
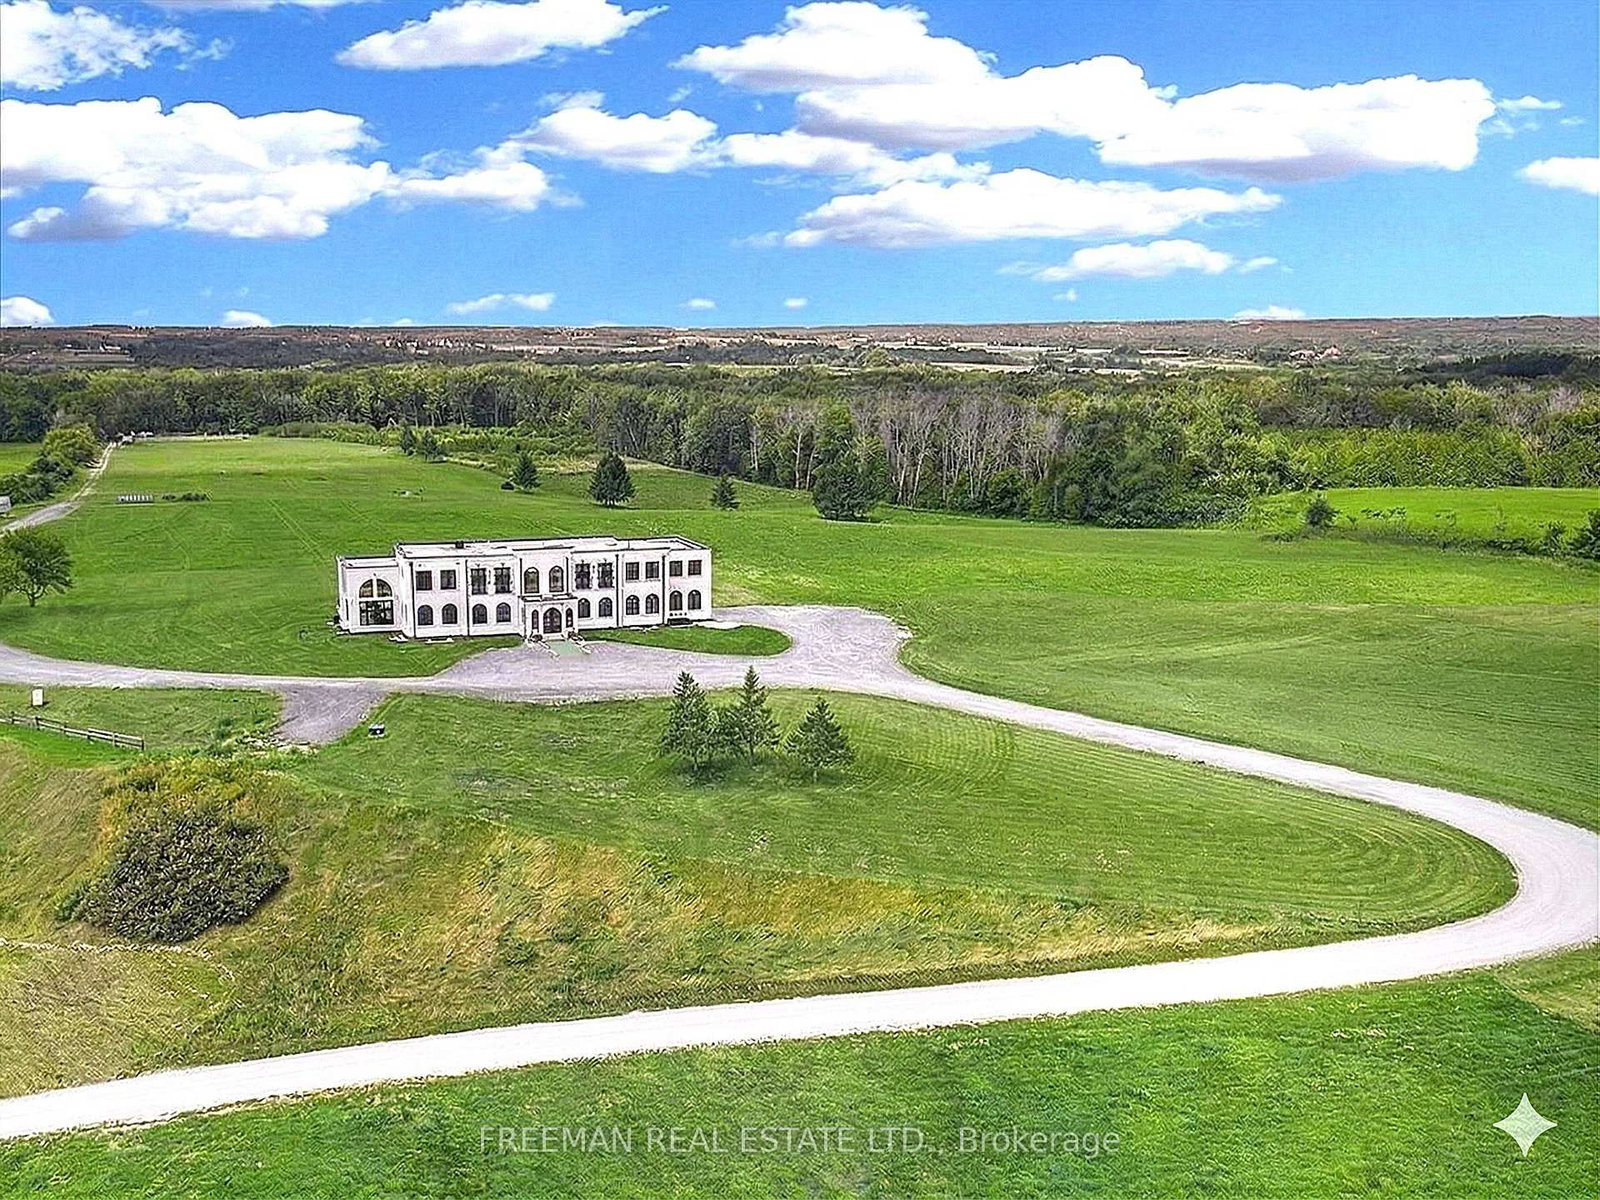
<-- style PDP --> 3655 Hancock Road, Clarington - Detached for sale for $3,995,000
  • new
  • for sale

3655 Hancock Road

Clarington, Ontario, L1E 2M1 - Rural Clarington

$3,995,000

  • Neighbourhood

    Rural Clarington

  • Major Intersection

    Nash & Hancock Rd

  • Listed Since: 115 day(s)

  • Last update: 73 day(s) ago

Overview

  • Property Type

    Detached, 2-Storey

  • Bedrooms

    6

  • Bathrooms

    6

  • Basement

    Full + Unfinished

  • Kitchen

    1

  • Total Parking

    11 (3 Built-In Garage)

  • Lot Size

    646.99x3457 (Metres)

  • Taxes

    $25,450.85 (2025)

  • Type

    Freehold

Property Description

Property description for 3655 Hancock Road, Clarington

Rarely does a property offer the infrastructure to support both a private legacy lifestyle and a world-class hosting venue. Stylized after the grand estates of the California Pacific coast, this 8,500+ sq. ft. residence is set on 52 acres of rolling fields and Canadian woodland at the end of a quiet country road cul-de-sac. The design enhances a profound connection to nature through the sheer size of the windows, which bring the outdoors in and allow you to immerse yourself in the changing countryside each season fully. Built just eight years ago, the home reflects thoughtful long-term planning with elevated ceilings and systems including geothermal heating/cooling and radiant heated floors. The architecture favors grand-scale entertaining, where soaring principal rooms flow naturally to a deep covered terrace designed for parties that linger long into the evening. Perfectly suited for a private wellness retreat, corporate sanctuary, or the ultimate setting for milestone events, the layout features a guest wing for out-of-town visitors and a secluded primary wing for privacy and restoration. Minutes from schools and amenities yet completely secluded, this is a rare estate offering that balances modern efficiency with absolute presence. Now re-positioned to offer a compelling opportunity, the timing to secure this landmark horizon is now.

Listed by FREEMAN REAL ESTATE LTD.

  • MLS #

    E12973066

  • Sq. Ft

    5000 +

  • Sq. Ft. Source

    MLS

  • Lot Irregularities

    Y

  • Year Built

    6-15

  • Pool

    None

  • Drive

    Private, Private Triple

  • Garage

    Built-In, 3 spaces

  • Total Parking

    11

  • Family Room

    Y

  • Den

    Y

  • Exterior

    Stucco/Plaster

  • Fireplace

    N

  • Roof

    Flat

  • Foundation

    Other

  • Elevator

    n/a

  • Water View

    n/a

  • Laundry Level

    Upper

  • Heat

    Other

  • A/C

    Central Air

  • Water

    Well

  • Water Supply

    n/a

  • Sewers

    Septic

  • Central Vac

    N

  • Foyer

    5.45 x 3.14 ft Main level

    Double Doors, Glass Doors, Skylight

  • Living

    8.09 x 5.98 ft Main level

    W/O To Terrace, Porcelain Floor, Open Concept

  • Dining

    5.49 x 6.09 ft Main level

    W/O To Terrace, Vaulted Ceiling, Clerestory

  • Kitchen

    5.66 x 8.02 ft Main level

    Centre Island, Pantry, Eat-In Kitchen

  • Breakfast

    4.82 x 7.97 ft Main level

    Open Concept, W/O To Terrace, Combined W/Kitchen

  • Great Rm

    6.04 x 7.52 ft Main level

    Combined W/Family, Juliette Balcony, Vaulted Ceiling

  • Media/Ent

    5.6 x 4.91 ft Main level

    Glass Doors, South View, Pot Lights

  • Office

    5.55 x 4.81 ft Main level

    Juliette Balcony, Pot Lights, Glass Doors

  • Library

    5.75 x 5.43 ft Main level

    W/O To Terrace, Double Doors, Juliette Balcony

  • Mudroom

    3.81 x 3.74 ft Main level

    B/I Shelves, Access To Garage, Closet Organizers

  • Primary

    8.87 x 7.57 ft 2nd level

    hardwood floor, Ensuite Bath, W/I Closet

  • Nursery

    5.6 x 5.35 ft 2nd level

    Combined W/Den, Closet Organizers, Skylight

  • Exercise

    4.29 x 3.93 ft 2nd level

    2 Pc Ensuite

  • 2nd Br

    5.32 x 5.99 ft 2nd level

    4 Pc Ensuite, W/I Closet, Juliette Balcony

  • 3rd Br

    5.58 x 5.19 ft 2nd level

    W/I Closet, Juliette Balcony, 3 Pc Ensuite

  • Family

    4.41 x 5.98 ft 2nd level

    Juliette Balcony, Combined W/Kitchen, Skylight

  • 4th Br

    5.52 x 4.81 ft 2nd level

    Pot Lights, South View

  • MLS #

    E12973066

  • Sq. Ft

    5000 +

  • Sq. Ft. Source

    MLS

  • Lot Irregularities

    Y

  • Year Built

    6-15

  • Pool

    None

  • Drive

    Private, Private Triple

  • Garage

    Built-In, 3 spaces

  • Total Parking

    11

  • Family Room

    Y

  • Den

    Y

  • Exterior

    Stucco/Plaster

  • Fireplace

    N

  • Roof

    Flat

  • Foundation

    Other

  • Elevator

    n/a

  • Water View

    n/a

  • Laundry Level

    Upper

  • Heat

    Other

  • A/C

    Central Air

  • Water

    Well

  • Water Supply

    n/a

  • Sewers

    Septic

  • Central Vac

    N

  • Foyer

    5.45 x 3.14 ft Main level

    Double Doors, Glass Doors, Skylight

  • Living

    8.09 x 5.98 ft Main level

    W/O To Terrace, Porcelain Floor, Open Concept

  • Dining

    5.49 x 6.09 ft Main level

    W/O To Terrace, Vaulted Ceiling, Clerestory

  • Kitchen

    5.66 x 8.02 ft Main level

    Centre Island, Pantry, Eat-In Kitchen

  • Breakfast

    4.82 x 7.97 ft Main level

    Open Concept, W/O To Terrace, Combined W/Kitchen

  • Great Rm

    6.04 x 7.52 ft Main level

    Combined W/Family, Juliette Balcony, Vaulted Ceiling

  • Media/Ent

    5.6 x 4.91 ft Main level

    Glass Doors, South View, Pot Lights

  • Office

    5.55 x 4.81 ft Main level

    Juliette Balcony, Pot Lights, Glass Doors

  • Library

    5.75 x 5.43 ft Main level

    W/O To Terrace, Double Doors, Juliette Balcony

  • Mudroom

    3.81 x 3.74 ft Main level

    B/I Shelves, Access To Garage, Closet Organizers

  • Primary

    8.87 x 7.57 ft 2nd level

    hardwood floor, Ensuite Bath, W/I Closet

  • Nursery

    5.6 x 5.35 ft 2nd level

    Combined W/Den, Closet Organizers, Skylight

  • Exercise

    4.29 x 3.93 ft 2nd level

    2 Pc Ensuite

  • 2nd Br

    5.32 x 5.99 ft 2nd level

    4 Pc Ensuite, W/I Closet, Juliette Balcony

  • 3rd Br

    5.58 x 5.19 ft 2nd level

    W/I Closet, Juliette Balcony, 3 Pc Ensuite

  • Family

    4.41 x 5.98 ft 2nd level

    Juliette Balcony, Combined W/Kitchen, Skylight

  • 4th Br

    5.52 x 4.81 ft 2nd level

    Pot Lights, South View

Thinking of Selling?

Find Out Your Home’s Value in Today’s Market!

No Email or Signup is required to view your home estimate.

estimate your home value

Contact Manoj Kukreja

Sales Representative,
Century 21 People’s Choice Realty Inc.,
Brokerage
(647) 576 - 2100

Manoj profile avatar

Property History

Property history for 3655 Hancock Road, Clarington

This property has been sold 4 times before. Create your free account to explore sold prices, detailed property history, and more insider data.

Sign In / Register

Mortgage Calculator

This data is for informational purposes only.

Mortgage Payment per month

Principal Amount

Interest

Total Payable

Amortization

Amortization

Closing Cost Calculator

This data is for informational purposes only.

Closing Cost Total for this property

Total Cash flow for purchasing this property

Down Payment(%)*
Additional information

Provincial Land Transfer Tax

Ontario Land Transfer Tax Rebate

Toronto Land Transfer Tax

Toronto Land Transfer Tax Rebate

PST on CMHC Insurance Premium

Lawyer Fees

$2,825

Government Registration Fee's

$164

Title Insurance

Closing Cost Total

Total Cash flow for purchasing this property

Provincial Land Transfer Tax

Ontario Land Transfer Tax Rebate

Toronto Land Transfer Tax

Toronto Land Transfer Tax Rebate

PST on CMHC Insurance Premium

Lawyer Fees

$2,825

Government Registarion Fee's

$164

Title Insurance

Down Payment(%)*

* A down payment of less than 20% is permitted only for first-time home buyers purchasing their principal residence. The minimum down payment required is 5% for the portion of the purchase price up to $500,000, and 10% for the portion between $500,000 and $1,500,000. For properties priced over $1,500,000, a minimum down payment of 20% is required.

Thinking of Selling?

Find Out Your Home’s Value in Today’s Market!

No Email or Signup is required to view your home estimate.

estimate your home value

Contact Manoj Kukreja

Sales Representative, Century 21 People’s Choice Realty Inc., Brokerage
(647) 576 - 2100

Manoj profile avatar

Recent Sold Listings in Rural Clarington, Clarington

Popular Cities